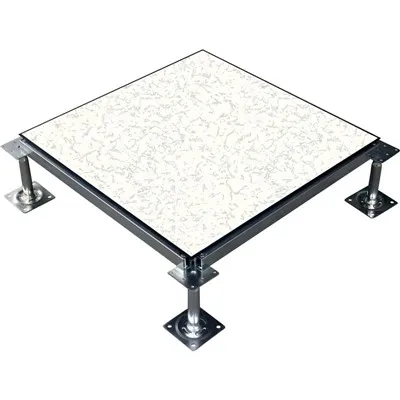
Heavy-Load Server Room Raised Floor System | FineCo Global
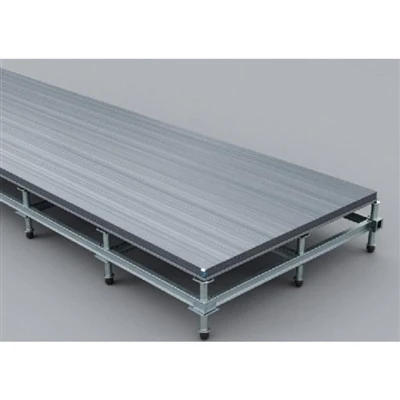
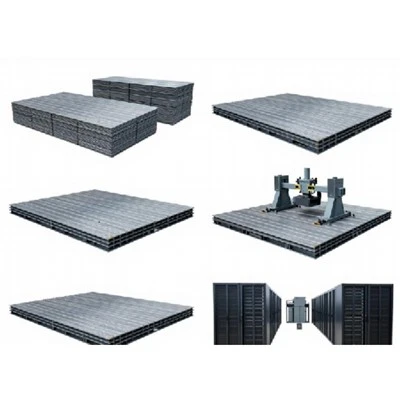
The FineCo Heavy-Load Server Room Raised Floor System is engineered for high-density data centers, enterprise server rooms, and mission-critical technical spaces. Designed to support concentrated loads from blade servers, mainframes, and heavy power distribution units (PDUs), this system utilizes dense core materials enclosed in a welded steel shell.
Key Features
High Load Resistance: Welded steel structures and dense inner cores prevent permanent deformation under concentrated loads exceeding 2,500 lbf (11.1 kN).
Controlled ESD Dissipation: Surface laminates maintain a continuous electrical resistance of 1 × 10⁶ to 1 × 10⁹ ohms to protect sensitive IT hardware.
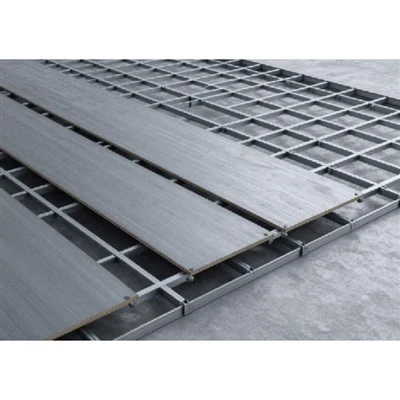
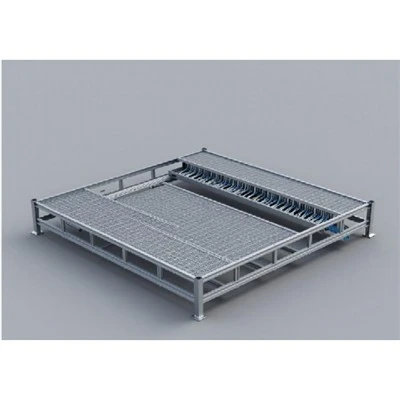
Rigid Substructure Grid: Heavy-gauge pedestals and bolt-in stringers lock panels into a fixed matrix, eliminating lateral shifting and panel dislodgement.
Vertical Leveling Tolerance: Pedestal heads provide a ±25 mm vertical adjustment range to compensate for uneven concrete subfloors.
System Structure
A complete installation consists of four core load-transfer components:
Access Floor Panels: 600 × 600 mm modules featuring a top steel sheet resistance-welded to a formed bottom pan, filled with lightweight concrete or high-density calcium sulfate.
Pedestal Assemblies: Electro-galvanized steel threaded rods, 100 × 100 × 4 mm base plates, and die-cast heads with vibration-damping gaskets.
Bolt-In Stringers: Roll-formed steel channels that lock onto pedestal heads to form a rigid grid matrix for enhanced lateral stability.
Perimeter Trims & Gaskets: Mechanical fasteners and closed-cell foam seals that prevent air leakage and suppress acoustic resonance.
Technical Specifications
|
Specification Item |
Standard Steel Panel + Concrete Core |
High-Density Calcium Sulfate Core |
|
Panel Dimensions |
600 × 600 × 35 mm |
600 × 600 × 36 mm |
|
Concentrated Load |
4.45 kN - 11.12 kN (1,000 - 2,500 lbf) |
Up to 13.34 kN (3,000 lbf) |
|
Uniform Load (UDL) |
12,000 N/m² to 18,000 N/m² |
16,000 N/m² to 20,000 N/m² |
|
Safety Factor |
≥ 3.0× Ultimate Load |
≥ 3.0× Ultimate Load |
|
Center Deflection |
≤ 2.0 mm at max concentrated load |
≤ 1.5 mm at max concentrated load |
|
Surface Resistance |
10⁶ - 10⁹ Ω (HPL / Conductive PVC) |
10⁶ - 10⁹ Ω (HPL / Conductive PVC) |
|
Fire Rating |
Flame Spread 0, Smoke Developed 0 (ASTM E84) |
Class A / Non-combustible (EN 13501-1) |
Seismic Performance
Braced Frame Compatibility: Supports heavy seismic stringer attachments and diagonal cross-bracing for Zone 4 or Seismic Design Category D-F compliance.
Dynamic Load Testing: Tested under cyclic lateral loads to prevent structural racking and maintain alignment during seismic events.
Positive Locking: Bolt-in stringers secure panels against upward displacement caused by pressure differentials or tremors.
Typical Applications
- Hyperscale and Enterprise Data Centers
- Telecommunication Switching Centers
- Network Operations Centers (NOC)
- UPS and Battery Backup Rooms
- Critical Industrial Control Rooms
Installation & Customization
Finished Floor Height (FFH): Standard range from 300 mm to 1,200 mm for underfloor HVAC plenums and cable trays.
Perforated Panels: Airflow distribution modules with 25% to 55% open area and adjustable sliding dampers.
Cutouts and Grommets: Factory or site-cut cable openings with brush seals to prevent conditioned air loss.
Subfloor Preparation: Requires clean concrete subfloors treated with anti-dust acrylic sealer prior to pedestal installation.
Standards & Quality
CISCA: Concentrated, rolling, and ultimate load testing methods.
EN 12825: Raised access floors performance and classification guidelines.
ASTM E84 / UL 723: Surface burning characteristics for building materials.
ISO 9001:2015: Quality management systems governing raw material tracing and automated spot-welding tolerances.
Manufacturing & Project Support
Production Capacity: Automated stamping lines and robotic resistance welders deliver a monthly output exceeding 100,000 m².
Material Traceability: Steel sheets sourced from mills with verified chemical composition reports; core density verified via batch testing.
Shop Drawings: Engineering team provides CAD layout plans, pedestal height schedules, and cutting optimizations based on architectural drawings.
Logistics Packaging: Panels stacked on fumigation-free wooden pallets, shrink-wrapped with waterproof membranes, and reinforced for ocean freight.
Frequently Asked Questions
Q: How do I determine the correct load rating for our server room floor?
A: Base your selection on the heaviest single equipment weight (such as a fully loaded server rack or battery cabinet) plus installation dynamics. For standard enterprise racks under 1,000 kg, a CISCA Grade Heavy Load (11.1 kN / 2,500 lbf) system with calcium sulfate or reinforced concrete core is recommended to restrict panel deflection under rolling caster wheels.
Q: What is the difference between concrete-filled and calcium sulfate panels?
A: Concrete-filled steel panels offer high structural rigidity, impact resistance, and cost-efficiency. Calcium sulfate panels provide superior acoustic dampening, a denser tactile feel, higher ultimate load capacities, and inherent non-combustible core properties for high-density facilities.
Q: How does the system handle grounding and electrostatic discharge ?
A: Panels connect electrically to pedestal heads through conductive gaskets or direct metal contact. Pedestals tie into a copper grounding grid network using mechanical clamps or copper tape, maintaining path-to-ground resistance within standard safety thresholds.
Q: What is the standard lead time for bulk project orders?
A: Production lead time ranges from 15 to 25 days, depending on order volume and custom cutouts. Partial shipments can be scheduled for large-scale data center rollouts to match on-site construction milestones.
Q: Can heavy server racks be moved on rolling casters across this floor?
A: Yes. The system withstands rolling loads specified under CISCA guidelines (tested with a 1,000-lb load over 10,000 cycles). Protective hardboard or track sheets are recommended during initial heavy rigging to prevent surface scratching on HPL finishes.
Hot Tags: heavy-load server room raised floor system, China heavy-load server room raised floor system manufacturers, suppliers, factory, High-Load Industrial Steel Raised Floor