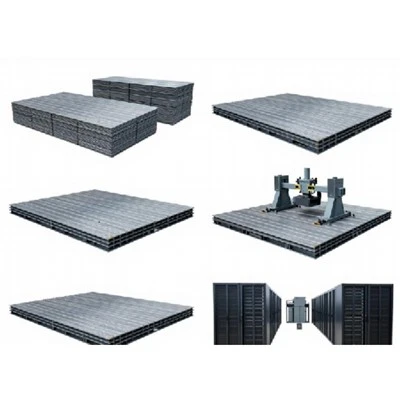
Industrial Heavy-Load Raised Floor System
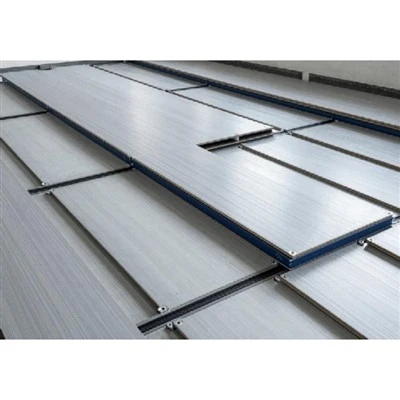
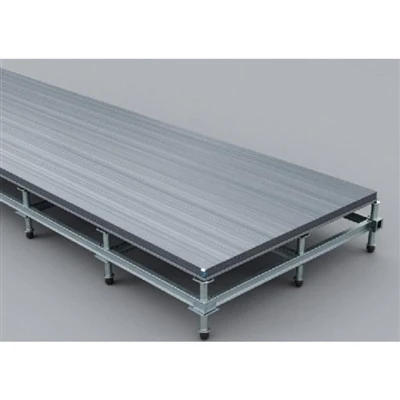
The Industrial Heavy-Load Raised Floor System is a modular infrastructure solution engineered for concentrated static loads and dynamic rolling equipment up to 2,500 kg per panel. Designed for mission-critical industrial facilities, hyperscale data centers, and semiconductor cleanrooms, the system establishes a uniform under-floor plenum for high-density cable routing and HVAC distribution while maintaining strict structural rigidity and grounding continuity.
Key Features
Welded Steel Construction: Cold-rolled SPCC steel shell resistance-welded and filled with high-density lightweight concrete, eliminating hollow acoustics and maximizing impact resistance.
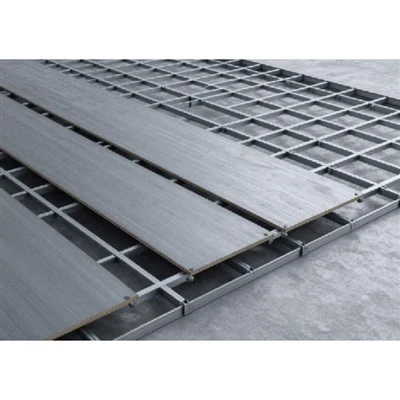
Interlocking Grid Matrix: Bolt-stringer framework secures each pedestal head, restricting lateral displacement and distributing heavy mechanical loads evenly across the subfloor.
Controlled ESD Dissipation: Surface laminates provide a stable electrical resistance of 1 × 10⁶ to 1 × 10⁹ ohms, preventing electrostatic discharge in sensitive technical spaces.
Corrosion Resistance: Multi-stage zinc phosphating and epoxy powder coating (minimum 60-micron thickness) rated for humid and corrosive industrial environments.
System Structure
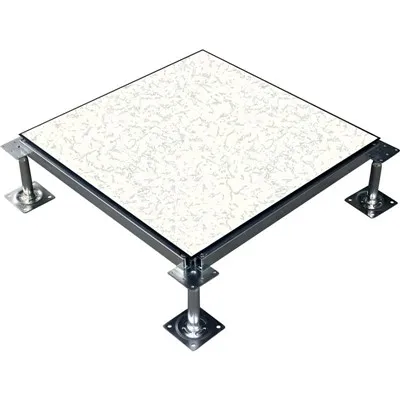
An installation relies on three precision-engineered components working in direct load-bearing alignment:
|
Component |
Material & Specification |
Function |
|
Heavy-Duty Panel |
SPCC steel top/bottom shell, lightweight concrete core; thickness: 35–45 mm |
Bears direct vertical and rolling loads; provides top wear surface |
|
Bolted Stringer |
Cold-formed rectangular steel tube (0.8–1.5 mm wall thickness) |
Connects pedestal heads to form a rigid grid matrix |
|
Steel Pedestal |
Threaded steel rod, heavy-gauge base plate (100 × 100 × 4 mm), die-cast head |
Adjusts finished floor height (150–1500 mm); transfers loads to subfloor |
Technical Specifications
|
Parameter |
Standard Grade |
Heavy-Duty Grade |
Extra Heavy-Duty Grade |
|
Concentrated Load |
4.45 kN (1,000 lbf) |
6.67 kN (1,500 lbf) |
11.12 kN (2,500 lbf) |
|
Uniform Load |
12,000 N/m² |
16,000 N/m² |
23,000 N/m² |
|
Rolling Load (EN 12825) |
3,000 cycles at 2.5 kN |
10,000 cycles at 4.5 kN |
20,000 cycles at 6.0 kN |
|
Ultimate Load Capacity |
≥ 13.3 kN |
≥ 20.0 kN |
≥ 33.3 kN |
|
Safety Factor |
3.0× working load |
3.0× working load |
3.0× working load |
|
System Height (FFH) |
200–1000 mm |
300–1200 mm |
400–1500 mm |
|
Electrical Resistance |
1 × 10⁶–1 × 10⁹ Ω |
1 × 10⁶–1 × 10⁹ Ω |
1 × 10⁶–1 × 10⁹ Ω |
Seismic Performance
Sway Bracing Compatibility: Engineered to accept heavy-duty seismic sway braces and rigid-frame pedestal anchors to prevent structural shear during tremors.
Positive-Lock Uplift Screws: Stringer fasteners prevent vertical panel displacement during high-frequency seismic events.
Dynamic Drift Tolerance: System absorbs subfloor deflection without compromising load capacity or grounding continuity.
Typical Applications
Data Centers & Colocation Facilities: Main server halls housing heavy mainframes, UPS battery racks, and high-volume CRAC units.
Semiconductor Fabs: Cleanrooms requiring anti-static flooring, high rolling load resistance for wafer transport carts, and strict particle control.
Industrial Control & Power Substations: SCADA control rooms, turbine monitoring floors, and electrical switchgear bays.
Automotive Assembly: Robotics and PLC control enclosures exposed to heavy maintenance traffic.
Installation & Customization
Leveling Tolerance: Threaded pedestal collars allow fine-tuning of finished floor height within ±1.5 mm across a 10-meter span.
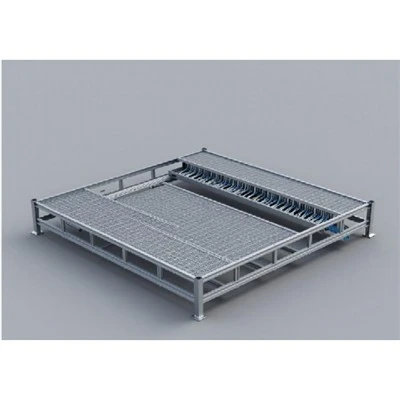
Custom Cutouts: Factory-machined cable grommets, brush strips, and perimeter ventilation grates (up to 55% free airflow area) built to MEP layout drawings.
Surface Options: High-Pressure Laminate (HPL), Conductive PVC, and Bare finish ready for secondary site-applied flooring tiles.
Standards & Quality
CISCA: Tested and verified for concentrated, rolling, and ultimate load thresholds.
EN 12825: Classified by load-bearing class, deflection class, and safety factor.
ASTM E84: Flame spread and smoke development rating for fire safety compliance.
ISO 9001 / ISO 14001: Quality management and environmental standards maintained across production lines.
Manufacturing & Project Support
Production Capacity: Automated stamping presses, multi-axis robotic welding cells, and powder coating lines yielding over 80,000 m² monthly output.
Material Traceability: Steel sheets sourced directly from mills providing Mill Test Certificates (MTC) verifying chemical and tensile properties.
Engineering Submittals: Complete delivery of CAD shop drawings, finite element analysis (FEA) reports, load calculation sheets, and seismic documentation upon project award.
FAQ
Q: What is the maximum rolling load capacity for this system?
A: Extra heavy-duty grades withstand rolling loads up to 6.0 kN tested across 20,000 cycles per EN 12825 standards, preventing panel edge deformation under pallet jacks or server transport carts.
Q: How is electrical grounding maintained across the floor grid?
A: Grounding continuity is established via conductive stringer gaskets and direct metal-to-metal contact between panels, stringers, and steel pedestals, terminating at designated subfloor earth points.
Q: Can this flooring system accommodate underfloor HVAC supply plenums?
A: Yes. The structural grid withstands underfloor static air pressure up to 300 Pa without leakage when perimeter joints are sealed with closed-cell neoprene gaskets.
Q: What is the standard lead time for container-load orders?
A: Standard production lead time is 20 to 25 days following shop drawing approval and deposit receipt, shipped via standard 40-foot high-cube export containers.
Q: Do you provide installation supervision for overseas projects?
A: We provide comprehensive installation manuals, shop drawing packages, and remote engineering support. On-site technical supervision is available upon contractual agreement.
Hot Tags: industrial heavy-load raised floor system, China industrial heavy-load raised floor system manufacturers, suppliers, factory, High-Load Industrial Steel Raised Floor