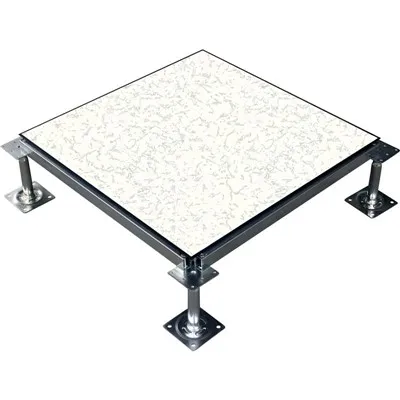
Heavy Equipment Raised Floor System
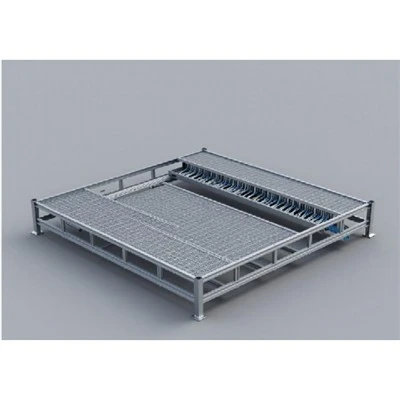
Engineered by Fineco Global, the Heavy Equipment Raised Floor System provides structural support for heavy industrial machinery, high-density server racks, and critical electrical enclosures. Built for environments where standard office-grade access floors fail, this system utilizes high-strength welded steel panels or cement-filled steel panels combined with heavy-gauge pedestals and boltable stringers.
Key Features
High Concentrated Load Capacity: Supports point loads from 10 kN to 25 kN without permanent structural deformation.
Rigid Boltable Stringer Grid: M6 bolted stringer connections lock pedestals and panels into a unified matrix, eliminating lateral drift and panel rocking under dynamic loads.
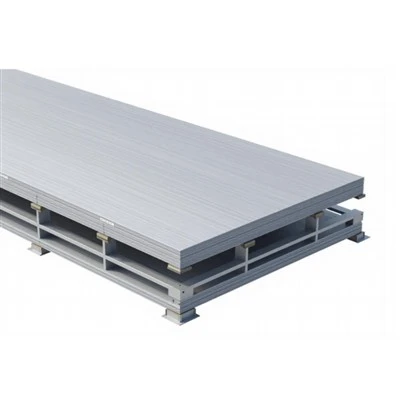
All-Steel Welded Construction: Formed from deep-drawn cold-rolled steel sheets, resistance-welded for maximum torsional rigidity and impact resistance.
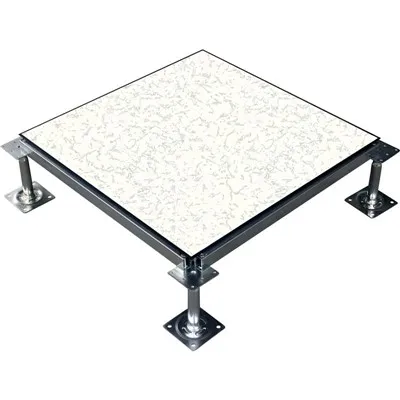
Precision Height Adjustment: Heavy-duty threaded steel pedestal stems allow finished floor height (FFH) adjustments from 300 mm to 1,500 mm with self-locking nuts.
System Structure
Finish Layer: High-Pressure Laminate (HPL) / Conductive Vinyl / Bare Steel
Core Panel: Cement-Filled Steel Panel / Solid Welded Steel Pan Assembly
Edge Trim: Conductive PVC Edge Gasket (Reduces friction and acoustic vibration)
Understructure: Heavy-Gauge Bolted Steel Stringers (C-profile / Tubular)
Support Pedestal: Solid Steel Head, M24/M30 Threaded Rod, Base Plate (100x100x4mm)
Subfloor Anchor: Mechanical Expansion Anchors / Structural Epoxy Bonding
Technical Specifications
|
Specification |
Details |
|
Panel Material |
Cold-rolled carbon steel (SPCC) top and bottom sheets |
|
Core Material |
Lightweight structural cement or heavy-duty internal steel stiffeners |
|
Standard Dimensions |
600 mm x 600 mm x 35 mm to 45 mm |
|
Concentrated Load |
10 kN to 25 kN (Tested per CISCA / EN 12825) |
|
Rolling Load |
4,000 N to 6,800 N (Tested with 10,000 dynamic cycles) |
|
Ultimate Failure Load |
Exceeds 3x Design Load (Safety Factor >= 3.0) |
|
System Weight |
45 kg/m2 to 75 kg/m2 (Depending on panel type and FFH) |
|
Finished Floor Height |
300 mm – 1,500 mm (Customizable upon request) |
|
Surface Resistivity |
1.0x10^6 - 1.0x10^9 Ohms (ESD compliant) |
Seismic Performance
Fineco's system integrates seismic zone 4 compliant bracing to ensure structural resilience in high-activity areas.
Lateral Force Resistance: Diagonal seismic bracing struts tie pedestals together at structural intervals, transferring lateral shear loads directly to the concrete subfloor.
Anti-Dislodgement Gaskets: Locking perimeter gaskets prevent panels from lifting out of the stringer grid during seismic tremors.
Sway Reduction: Tested to withstand horizontal acceleration forces up to 0.5g without structural failure or permanent displacement of mounted equipment.
Typical Applications
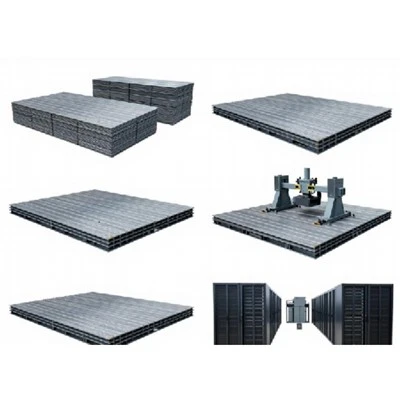
Hyperscale & Colocation Data Centers: Supporting multi-rack enclosures, battery energy storage systems (BESS), and computer room air handler (CRAH) units.
Industrial Control & SCADA Rooms: Housing operator consoles, PLC cabinets, and uninterruptible power supply (UPS) banks.
Semiconductor Cleanrooms & Fab Plants: Managing high point-loads from lithography support equipment and chemical delivery skids with strict particulate control.
Power Generation & Substation Facilities: Supporting heavy switchgear, protection relay panels, and high-voltage distribution boards.
Installation & Customization
Subfloor Preparation: Requires flat concrete subfloors treated with anti-dust surface hardener and laser-leveled baseline grid lines.
Pedestal Installation: Anchored to the subfloor using M8 x 60 mm expansion anchors or structural epoxy resin.
Custom Cutouts: Factory-machined or job-site cut cable grommets, brush panels, and utility dropouts integrated without compromising structural load limits.
Perimeter Framing: Heavy-gauge perimeter channel trim ensures clean transitions at walls, doorways, and equipment trenches.
Standards & Quality
Manufacturing processes and testing protocols adhere strictly to international structural standards:
CISCA: Tested for concentrated, rolling, and ultimate load performance.
EN 12825: Classified under raised access floor performance grades (Class 4 to Class 6).
ASTM E84: Surface burning characteristics (Flame Spread Index < 25, Smoke Developed Index < 50).
ISO 9001 / ISO 14001: Certified manufacturing facilities ensuring batch-to-batch dimensional tolerance control within plus or minus 0.15 mm.
Products Description
In-House Production Lines: Automated multi-station stamping presses, robotic CO2 resistance welding cells, and automated electrostatic powder coating lines.
Corrosion Protection: Steel components undergo degreasing, zinc phosphating, and thermosetting epoxy powder coating (minimum 60-micron thickness) to resist galvanic corrosion.
Batch Testing & Traceability: Random destructive load testing is conducted on every production batch of 500 panels in our in-house testing laboratory. (Downloadable Third-Party CISCA/EN12825 Test Reports and Batch Quality Certificates available upon formal project inquiry).
Engineering Support: CAD/BIM layout drawing generation, load calculation validation, and seismic engineering calculations provided for project submittal packages.
Frequently Asked Questions
Q: How does the system prevent panel deflection under heavy rolling loads?
A: Fineco systems utilize heavy-gauge (minimum 1.5 mm thickness) welded steel pan assemblies reinforced with internal stiffening ribs and high-density structural cement cores. Combined with boltable stringers, the substructure distributes dynamic rolling weight across at least four adjacent pedestals, limiting vertical deflection to less than 1.5 mm under maximum rated loads.
Q: What is the maximum finished floor height (FFH) achievable without losing structural stability?
A: Standard pedestals support heights up to 1,500 mm. For FFH exceeding 1,000 mm, we integrate heavy-duty pedestal stems (M30 diameter) and heavy-gauge C-channel stringers or diagonal H-bracing systems to prevent buckling and maintain lateral rigidity under seismic loads.
Q: Can this raised floor system integrate with existing under-floor HVAC and cable management layouts?
A: Yes. The modular 600x600 mm grid allows full interchangeability of solid panels, perforated airflow panels (up to 55% open area), and cable grommet panels. Custom utility drop-in frames can be engineered to align with specific equipment footprints.
Q: What corrosion resistance measures are applied for high-humidity subfloor plenums?
A: All structural steel components-including pedestals, stringers, and panel pans-undergo a multi-stage chemical pretreatment followed by an electrostatically applied epoxy powder coat. This coating passes salt spray corrosion tests (ASTM B117) exceeding 1,000 hours without red rust formation.
Q: What documentation and test reports are provided for project submittals?
A: We provide complete technical documentation packages, including ISO 9001 quality certificates, independent third-party CISCA/EN 12825 load test reports, material safety data sheets (MSDS), CAD shop drawings, and project-specific seismic calculation letters.
Hot Tags: heavy equipment raised floor system, China heavy equipment raised floor system manufacturers, suppliers, factory, High-Load Industrial Steel Raised Floor