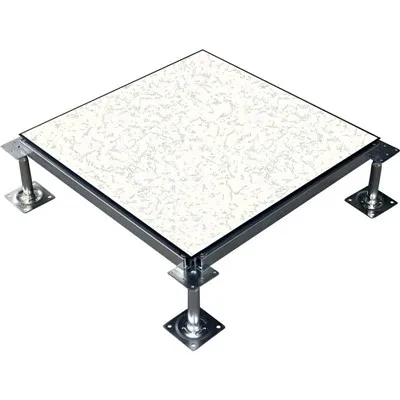
High-Load Raised Access Floor System
The Fineco High-Load Raised Access Floor System provides structural underfloor plenum management and heavy-duty load support for mission-critical facilities. Engineered for environments housing high-density server racks, power distribution units (PDUs), and industrial control consoles, this system integrates high-density core panels with cold-rolled steel welded pedestals. It delivers clear underfloor routing for HVAC, power, and cabling while withstanding severe static and dynamic load profiles without permanent structural deformation.
Key Features
High-Density Structural Core: Utilizes high-density cementitious particle board or all-steel welded shell construction to resist point-load crushing.
Rigid Understructure Grid: Bolted stringer and pedestal assemblies lock panels into a rigid horizontal plane, eliminating lateral shifting under rolling loads.
Precision Height Adjustment: Heavy-gauge threaded steel rods and locking nuts allow precise finished floor height (FFH) leveling from 150mm to 2000mm.
Electrostatic Dissipation (ESD): Factory-applied High-Pressure Laminate (HPL) or conductive vinyl surface finishes maintain surface resistivity between 1 × 10⁶ and 1 × 10⁹ ohms.
System Structure
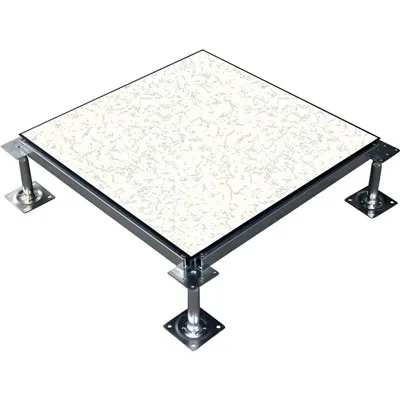
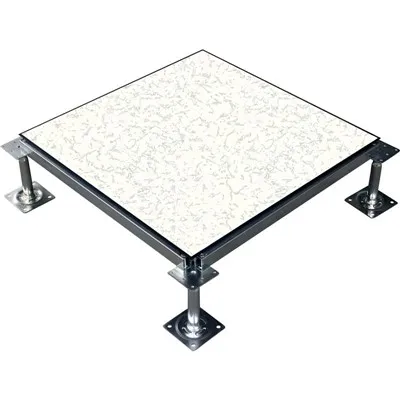
Floor Panels: Interchangeable modular panels (typically 600mm × 600mm) featuring protective electro-galvanized or epoxy-coated steel skins.
Pedestal Assembly: Comprises a base plate (min. 100cm²), a vertical threaded stud (M18/M20), a die-cast steel head with integrated stringer locating tabs, and a leveling nut.
Stringers: Snap-on or bolted tubular steel channels connecting pedestal heads to form a rigid grid, increasing lateral stability and uniform load capacity.
Gaskets: Conductive PVC/rubber padding adhered to pedestal heads to eliminate acoustic vibration and prevent metal-on-metal friction.
Technical Specifications & Test Validation
|
Parameter |
Specification Details |
Certified Standard / Test Method |
|
Panel Dimensions |
600 mm × 600 mm (Custom sizes available) |
Manufacturing tolerance: ±0.2 mm |
|
Standard Panel Thickness |
30 mm / 35 mm / 40 mm |
Dimensional verification per ISO 9001 QC |
|
Core Materials |
Cementitious Particle Board / Calcium Sulfate / Welded Steel Shell |
Density: ≥ 1500 kg/m³ (Calcium Sulfate) |
|
Concentrated Load Capacity |
CISCA Grade 8 / Grade 10 (3.56 kN to 4.45 kN) |
Third-Party Verified: SGS Test Report on file |
|
Ultimate Load Capacity |
≥ 11.1 kN |
Tested per CISCA / EN 12825 procedures |
|
Uniform Load Capacity |
15 kPa to 22 kPa |
Maximum permanent deflection < 0.25 mm |
|
Finished Floor Height (FFH) |
150 mm to 2000 mm |
Adjustable via M18/M20 heavy-gauge steel rod |
|
Surface Resistivity |
10⁶ to 10⁹ ohms |
Tested to EOS/ESD S7.1 |
Seismic Performance
Designed for deployment in seismic zones requiring rigorous structural integrity.
Lateral Load Resistance: Withstands horizontal shear forces through heavy-duty bolted stringer connections and structural seismic gussets.
Sway Mitigation: Incorporates diagonal bracing tubes anchored to the subfloor substrate, restricting excessive lateral displacement during seismic events.
Dynamic Response: Engineered to prevent panel dislodgement from pedestal heads during dynamic structural oscillations.
Typical Applications
Hyperscale Data Centers: Supports high-density server racks, blade servers, and heavy battery backup systems. (Recent Deployment: 12,000 m² Tier III Data Center Facility, Frankfurt, Germany).
Colocation Facilities: Provides modular adaptability for multi-tenant server halls requiring frequent reconfiguration.
Industrial Control & SCADA Rooms: Houses heavy automation consoles, electrical switchgear, and monitoring terminals. (Recent Deployment: Regional Power Grid Dispatch Control Center).
Cleanrooms & Semiconductor Labs: Controls particle generation and manages high-volume underfloor conditioned air distribution (laminar airflow).
Installation & Customization
Subfloor Preparation: Requires clean, leveled concrete slabs treated with anti-dust concrete sealer.
Installation Tolerances: Installed using laser leveling instruments; vertical height tolerance restricted to ±1.5 mm across a 5-meter span.
Custom Cutouts: Factory or site-machined cable grommets, brush tiles, and directional airflow grates (perforation rates from 15% to 55%) integrated directly into the layout.
Standards & Quality
Manufactured in compliance with international testing protocols:
CISCA (Ceiling & Interior Systems Construction Association): Performance specification for access floors.
EN 12825: Raised access floors standard (Classified by breaking load and deflection).
ASTM E84: Surface burning characteristics (Flame Spread Index 0, Smoke Developed Index ≤ 25).
ISO 9001: Quality management systems governing raw material sourcing, stamping, welding, and coating processes.
Manufacturing & Project Support
Production Equipment: Automated multi-station steel stamping presses, robotic MIG welding cells, and electrostatic powder coating lines.
In-House Testing: Every production batch undergoes destructive proof-load testing for concentrated, rolling, and ultimate load limits.
Engineering Support: Custom CAD layout generation, load distribution calculations, and on-site technical supervision packages for large-scale deployments.
Frequently Asked Questions
Q: What is the maximum concentrated load capacity of this system, and how is it tested?
A: Our heavy-duty panels support concentrated loads up to 4.45 kN (CISCA Grade 10) with a permanent deflection of less than 0.25 mm. Testing applies a 25 mm × 25 mm indenter foot at the weakest point of the panel (center edge or corner) per CISCA and EN 12825 guidelines, backed by certified third-party laboratory reports.
Q: How does the system handle rolling loads from heavy server racks during installation?
A: The system utilizes a bolted stringer grid framework combined with high-density cementitious or all-steel welded panels. This configuration distributes dynamic rolling loads (tested up to 4.5 kN rolling load with 10,000 cycles) across multiple pedestals, preventing localized panel collapse or stringer buckling.
Q: What is the difference between calcium sulfate and cementitious particle board cores for high-load applications?
A: Cementitious particle boards offer high initial compressive strength and excellent moisture resistance, making them cost-effective for standard data center environments. Calcium sulfate cores provide superior fire resistance (A1 non-combustible), higher density, exceptional acoustic damping, and higher ultimate load thresholds for extreme load conditions.
Q: Can this raised floor system integrate with existing seismic zone requirements?
A: Yes. For Seismic Zones 3 and 4, we supply heavy-duty seismic pedestal heads, heavy gauge stringers, and structural lateral bracing struts that tie the pedestal network directly to the structural slab, preventing torsional twisting and structural collapse.
Q: What are the lead times and packaging specifications for international project shipments?
A: Standard production lead times range from 20 to 30 days depending on volume and custom cutout requirements. Panels are stacked vertically on ISPM 15-compliant heat-treated wooden pallets, edge-protected with high-density foam, strapped with steel banding, and wrapped in waterproof stretch film for safe ocean freight transit.
Hot Tags: high-load raised access floor system, China high-load raised access floor system manufacturers, suppliers, factory, High-Load Industrial Steel Raised Floor