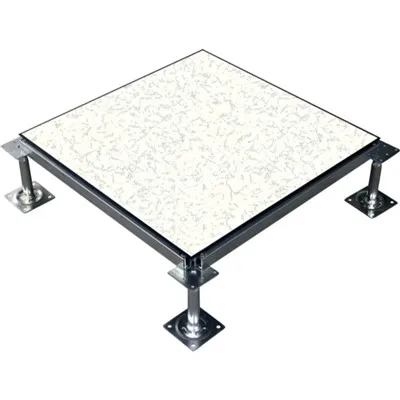
FINECO Modular OA Raised Floor System
Modular Office Access Flooring for Flexible Cable Management
The FINECO Modular OA Raised Floor System is an office-oriented raised flooring solution that creates an accessible underfloor space for power, data, and communication services. Its modular panel-and-pedestal design allows office layouts and service routes to be modified with minimal disruption compared to conventional fixed construction.
Key Advantages
Flexible Cable Management
Accommodates organized routing for power, data, and network cabling beneath the workspace.
Easy Access & Maintenance
Removable panels provide immediate access to underfloor services for inspection or upgrades.
Adaptable Workspaces
Workstations and service points can be relocated without rebuilding the floor infrastructure.
Modular & Space-Efficient
Finished floor heights are customizable to match building constraints and service volume requirements.
Renovation-Friendly
Ideal for existing office buildings where traditional high-profile raised floors are impractical.
System Structure
Floor Panels
The structural surface available in high-density cement-filled steel or all-steel welded construction. Standard sizes: 500 × 500 mm or 600 × 600 mm (Thickness: 28–32 mm). Surface options include HPL, PVC, Bare, or factory-bonded Carpet Tile.
Adjustable Pedestals
High-grade galvanized steel supports establishing a finished floor height (FFH) ranging from 70 mm to 500 mm.
Stringers
Optional heavy-duty steel components providing lateral stability for grids or high-load areas.
Accessories
Floor service boxes, cable grommets, transition ramps, and perimeter trims.
Technical Specifications
|
Item |
Specification |
|
Product Type |
Modular Steel OA Raised Access Floor |
|
Panel Size |
500 × 500 mm / 600 × 600 mm |
|
Panel Thickness |
28 mm – 32 mm |
|
Core Material |
Cement-Filled Steel / Welded All-Steel |
|
Finished Floor Height (FFH) |
70 mm – 500 mm (Custom heights available) |
|
Concentrated Load |
Up to 4.5 kN (Tested to CISCA / EN 12825) |
|
Uniform Load |
Up to 10.0 kN/m² |
|
Fire Performance |
Class A1 (Non-combustible core) |
|
Applicable Standards |
CISCA, EN 12825, ISO 9001, ISO 14001 |
Installation, Quality Control
1.Installation Workflow
- Subfloor Inspection: Check structural slab levelness and cleanliness.
- Layout & Setting Out: Establish grid lines and laser benchmarks.
- Pedestal & Support Assembly: Position pedestals and install optional stringers.
- Panel Placement: Lay down and align modular panels.
- Service Integration & Final Check: Route underfloor cables via floor boxes and verify overall stability.
2.Quality Control
- Raw Material Inspection: Strict verification of steel sheet thickness, tensile strength, and core composition prior to production.
- Process & Dimensional Monitoring: Precision checks during panel forming, welding, and structural assembly to ensure full interchangeability.
- Surface Treatment Audit: Comprehensive testing of coating thickness, anti-corrosion properties, and finish appearance.
- Pre-Shipment Verification: Final inspection of structural fit, load stability, and export packaging integrity.
Professional Installation Support & After-Sales Service
Installation Guidance: We provide comprehensive technical documentation, detailed CAD drawings, and step-by-step installation manuals. On-site engineering supervision or remote video guidance can also be coordinated for complex projects.
Warranty & Quality Guarantee: FINECO stands behind the structural integrity of its raised floor systems, offering responsive assistance for any manufacturing or product-performance concerns.
Spare Parts & Maintenance Backup: Dedicated support for replacement panels, matching accessories, and expansion components throughout the lifespan of your office workspace.
Frequently Asked Questions
Q: What is the primary purpose of the FINECO OA Raised Floor System?
A: It creates an accessible service void beneath the office floor to neatly route power, data, and communication cables while allowing easy panel removal for future workspace layout modifications.
Q: Can the finished floor height be adjusted on-site?
A: Yes. The support pedestals feature an adjustable screw head mechanism, allowing precise leveling and height configuration within the specified range during installation.
Q: What surface finishes are available for office environments?
A: Options include HPL (High-Pressure Laminate) for durability, anti-static PVC for easy maintenance, factory-bonded Carpet Tiles for acoustics, or Bare panels for site-applied finishes.
Q: What kind of installation and after-sales support does FINECO provide?
A: We supply clear technical manuals, layout drawings, and export-secured packaging. For global B2B clients, we offer remote installation guidance, technical troubleshooting, and dependable warranty support.
Q: What information is required to get a precise quotation?
A: Please provide your project area (m²), required finished floor height, panel size, surface finish choice, load requirements, and destination port. Layout drawings or BOQs are also welcome.
Hot Tags: modular oa raised floor system, China modular oa raised floor system manufacturers, suppliers, factory, Fire-Resistant Stringerless Floor System