Seismic Ventilated Raised Floor System
Engineered structural access flooring for hyperscale data centers and mission-critical facilities requiring high-density load resistance, uniform underfloor airflow distribution (UFAD), and certified seismic resilience under IBC and Telcordia standards.
Key Features
Rigid Bolted-Stringer Grid
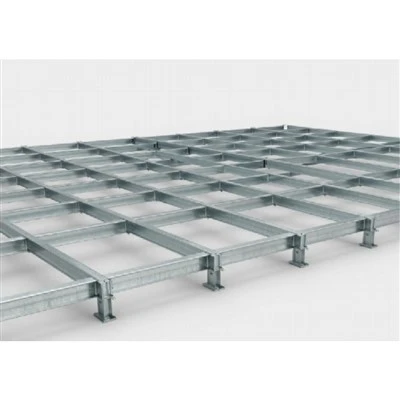
Mechanically fastens panel corners to cold-rolled steel stringers via high-tensile fasteners, forming a continuous structural diaphragm that restricts lateral displacement during seismic activity.
High-Capacity Airflow Panels
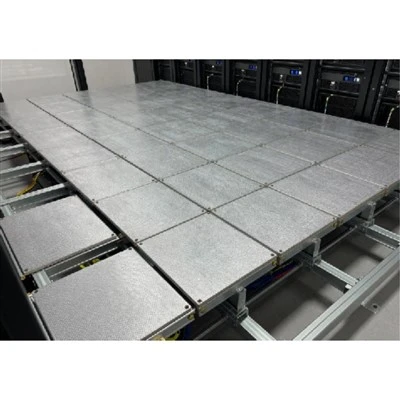
Precision-stamped steel or die-cast aluminum panels with 25% to 55% open area configurations, optimized for targeted thermal management of high-density server racks.
Heavy-Duty Seismic Pedestals
Welded steel head and base assemblies secured via high-strength mechanical anchor bolts, featuring self-locking fine-threads for precise vertical leveling (±25 mm).
Anti-Vibration Conductive Gaskets
Factory-bonded PVC/rubber perimeter strips eliminate panel rattle, dampen mechanical vibration, and ensure continuous electrical grounding continuity.
Corrosion-Resistant Coating
Iron phosphate pretreatment followed by electrostatic epoxy powder coating, withstanding a minimum of 1,000 hours of ASTM B117 salt spray testing for humid subfloor plenums.
System Structure
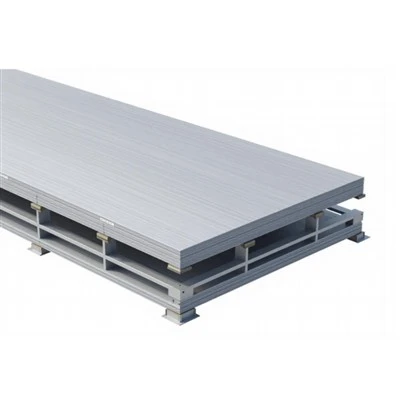
The system is engineered as an integrated multi-tier assembly, progressing upward from the subfloor to the walking surface:
Seismic Base Anchor Assembly
Heavy-gauge steel base plates anchored directly to the concrete subfloor, transferring axial and dynamic shear loads securely.
Pedestal Stem & Head
Vertical cold-drawn steel tubes equipped with a self-locking vertical adjustment nut and a welded head unit to support the upper grid.
Bolted Stringer Grid
Cold-rolled SPCC steel stringers bolted to pedestal heads, establishing a stable 600 mm × 600 mm modular framework.
Floor Panels & Surface
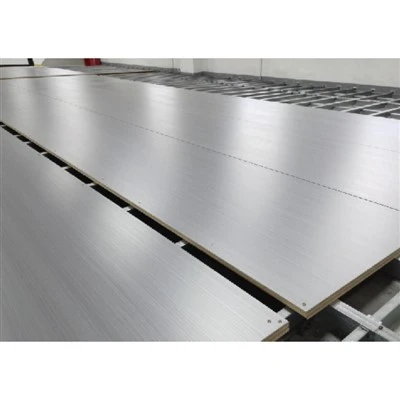
Interchangeable panels (cementitious infill steel or die-cast aluminum) secured via corner lock screws, finished with HPL, ESD vinyl, or bare mill surfaces.
Technical Specifications
|
Parameter |
Specification Details |
|
Standard Module Size |
600 mm × 600 mm (Custom dimensions available) |
|
Finished Floor Height (FFH) |
300 mm to 1,500 mm (Adjustable) |
|
Concentrated Load Capacity |
3.5 kN to 6.7 kN (Grade A to Grade C per CISCA / EN 12825) |
|
Ultimate Load Capacity |
≥ 3 × Concentrated Design Load |
|
Panel Core Material |
Lightweight cementitious infill / Die-cast aluminum alloy |
|
Airflow Open Area |
25%, 35%, 45%, and 55% options |
|
Electrical Resistance |
1 × 10⁶ to 1 × 10⁹ ohms (Surface-to-ground path) |
|
Steel Grade Compliance |
Cold-rolled steel coils complying with JIS G3141 / SPCC |
Seismic Performance
Mission-critical installations require structural integrity beyond gravity loads. Our seismic flooring configurations undergo rigorous physical verification:
Regulatory Compliance
Engineered in strict accordance with IBC 2021 Seismic Design Categories (SDC) D through F and Telcordia GR-63-CORE Zone 4 earthquake simulation protocols, validated by ISO 17025 accredited independent laboratory testing.
Lateral Bracing Architecture
Utilizes heavy-duty diagonal sway braces and structural steel perimeter channels every 4 to 6 rows to counteract torsional racking and horizontal drift.
Displacement Limitation
Restricts lateral movement during dynamic excitation, preventing server cabinet tipping and cable harness shear inside the underfloor plenum.
Typical Applications
Hyperscale & Colocation Data Centers
Manages high-density thermal loads while preserving structural stability during severe ground motion.
Semiconductor Cleanrooms
Class 10 to Class 10,000 environments requiring clean air distribution and high rolling load endurance for automated material handling vehicles (AMVs).
Power Substation Control Rooms
Supports heavy industrial switchgear and transformer control cabinets without structural deflection.
Emergency Command Centers
Ensures uninterrupted operational continuity for critical communication hubs during seismic events.
Installation & Customization
Custom Height Engineering
Pedestal stems cut and engineered for non-standard ceiling clearances, architectural steps, or uneven subfloor profiles.
Perimeter & Service Cutouts
Factory or site cutouts for cable grommets, brush inserts, airflow control dampers, and containment baffles.
Engineering Submittals
Provision of shop drawings, reaction-force calculation sheets, and anchorage layout plans stamped by professional engineers for local permit approvals.
Standards & Quality
Manufacturing and testing processes are executed in compliance with internationally recognized standards:
CISCA & EN 12825
Standardized testing procedures for concentrated, rolling, and ultimate dynamic loads.
ISO 9001:2015
Certified Quality Management System governing raw material intake, fabrication, and packaging.
Mill Test Certificates (MTC)
Issued for every batch of structural steel, verifying tensile strength, yield limits, and chemical composition.
Manufacturing & Project Support
In-House Production Lines
Automated CNC laser cutting, multi-station stamping presses (maintaining component dimensional tolerances within ±0.2 mm), robotic welding, and automated epoxy powder coating lines.
Batch Load Testing
Routine physical destruction and load-bearing sample tests conducted every 500 panels during production runs to verify structural consistency.
Export Logistics
Flat-packed palletization protected with moisture-barrier wrapping, optimized for standard 40-foot container shipping and on-site staging.
Frequently Asked Questions
Q: How does the bolted-stringer system improve seismic performance compared to loose-lay stringer systems?
A: A bolted-stringer system mechanically locks every pedestal head and panel edge together using high-tensile fasteners. This creates a unified structural diaphragm that resists lateral shear stresses during seismic tremors, preventing individual pedestals from buckling or panels from dislodging into the airflow plenum.
Q: What is the maximum allowable finished floor height (FFH) while maintaining seismic compliance?
A: Standard seismic ratings apply up to an FFH of 1,000 mm. For installations requiring heights between 1,000 mm and 1,500 mm, engineered diagonal sway bracing and heavier-gauge pedestal stems (38 mm diameter with 2.5 mm wall thickness) are integrated into the layout design.
Q: Can the perforated airflow panels be adjusted to control static pressure zones?
A: Yes. Perforated panels can be fitted with heavy-duty opposed-blade mechanical dampers underneath. These allow facility engineers to adjust airflow volume (CFM) locally, eliminating thermal hot spots around high-density server racks.
Q: What documentation is supplied for local seismic permit applications?
A: We provide complete submittal documentation packages including structural calculation reports, anchor pull-out test data, independent laboratory seismic test reports (Telcordia GR-63-CORE), and CAD/BIM shop drawings tailored to your floor layout.
Q: What is the typical lead time for standard stock orders versus custom seismic projects?
A: Standard stock configurations ship within 15 to 20 days. Custom-engineered ETO projects requiring specialized panel finishes, non-standard heights, or bespoke seismic calculation submittals require 30 to 45 days of production time.
Q: What corrosion protection is applied to steel components in high-humidity underfloor plenums?
A: All cold-rolled steel pedestals, stringers, and panel bottom sheets undergo an iron phosphate pretreatment followed by an electrostatic epoxy powder coat cured at 200°C, achieving a minimum coating thickness of 60 μm and passing 1,000 hours of ASTM B117 salt spray testing.
Hot Tags: seismic ventilated raised floor system, China seismic ventilated raised floor system manufacturers, suppliers, factory