Seismic Heavy-Duty Raised Floor
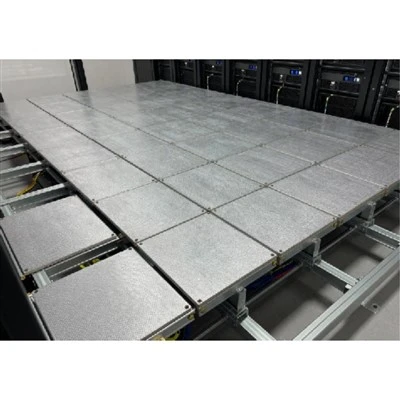
The Seismic Heavy-Duty Raised Floor System is engineered for mission-critical environments subject to high static/dynamic loads and seismic risks. Built around a rigid welded steel shell filled with high-density lightweight concrete, the system integrates heavy-duty stringers and mechanically fastened seismic bracing. It provides an elevated plenum for airflow and cable management while maintaining structural integrity under lateral seismic forces. Manufactured under an ISO 9001:2015 certified quality management system at our dedicated facility, each batch is produced with strict dimensional and structural tolerances.
Key Features
High Load-Bearing Capacity: Supports concentrated loads up to 2,500 lbf (11.1 kN) and ultimate loads exceeding 6,000 lbf without permanent plastic deformation.
Seismic Zone 4 Compliance: Incorporates heavy-duty bolt-stringer connections and diagonal bracing struts to resist lateral and torsional displacement during seismic events.
Electrostatic Discharge (ESD) Control: Surface finishes provide controlled electrical resistance (10⁶ to 10⁹ ohms) to protect sensitive electronics.
Precision Leveling Pedestals: Galvanized steel pedestal heads with locking nuts allow micro-height adjustments (±25 mm) to compensate for subfloor irregularities.
Interchangeable Panels: Fully accessible 600 x 600 mm modular panels allow rapid reconfiguration and cable routing beneath the floor.
System Structure
Surface Layer: High-Pressure Laminate (HPL) or Anti-static Vinyl Finish
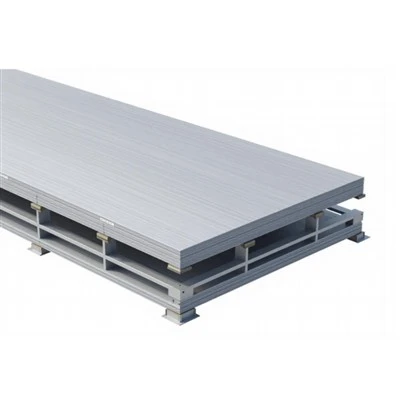
Core Layer: Welded Steel Panel filled with High-Density Concrete
Support Framework: Heavy-Duty Steel Stringer (Bolt-secured)
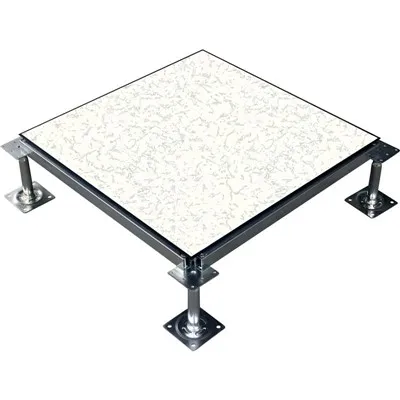
Junction: Pedestal Head with Isolation Gasket
Vertical Support: Galvanized Steel Pedestal Tube and Base Plate
Stability System: Seismic Bracing Struts (Anchor-fixed to Subfloor)
Technical Specifications
|
Parameter |
Specification |
Test Standard |
|
Panel Dimensions |
600 x 600 x 35 mm (Standard) |
ISO 9001 |
|
Panel Construction |
Deep-drawn SPCC steel top/bottom, cement fill |
GB/T 36340 |
|
Concentrated Load |
11.1 kN (2,500 lbf) |
CISCA / EN 12825 |
|
Ultimate Load |
> 27.5 kN |
CISCA / EN 12825 |
|
System Weight |
45 - 55 kg/m² (depending on finish height) |
ASTM E480 |
|
Pedestal Axial Load |
> 22 kN compression yield |
ANSI/BIFMA |
|
Surface Resistance |
10⁶ - 10⁹ Ω |
ANSI/ESD S7.1 |
Seismic Performance
Facility survivability in active seismic zones requires rigid load paths that prevent panel dislodgement and rack tipping.
Lateral Load Resistance: Diagonal bracing kits tie pedestals together at structural intervals, transferring lateral shear loads directly to the concrete subfloor.
Anti-Vibration Gaskets: Conductive rubber isolation pads on pedestal heads absorb high-frequency vibrations from heavy server cabinets and prevent metal fatigue.
Code Alignment: Tested in accordance with Telcordia GR-63-CORE (Zone 4 requirements) and International Building Code (IBC) seismic design categories D through F.
Typical Applications
Hyperscale Data Centers: Manages heavy server racks, high-density cabling, and under-floor HVAC plenums.
Command & Control Centers: Provides stable, vibration-resistant flooring for 24/7 monitoring stations in seismic zones.
Semiconductor Cleanrooms: Delivers particle-free, static-dissipative flooring capable of supporting heavy manufacturing equipment.
Power Substation Control Rooms: Withstands heavy switchgear cabinets and high electromagnetic interference environments.
Installation & Customization
Subfloor Preparation: Requires a broom-clean concrete subfloor treated with concrete sealer to prevent dust accumulation.
Installation Method: Bolt-stringer methodology using laser-leveled pedestals anchored via mechanical expansion bolts or structural adhesives.
Customization Options:
- Finished floor heights (FFH) ranging from 300 mm to 1,500 mm.
- Perforated airflow panels (open area ranging from 25% to 55%) with adjustable volume dampers.
- Cutouts for cable grommets, electrical boxes, and drainage trenches machined to drawing specs.
Standards & Quality
Manufacturing Quality System: Produced under an audited ISO 9001:2015 quality management system (Certificate No. available upon request).
Material Certification: Steel components utilize Q235B structural carbon steel with a hot-dip galvanized or zinc-plated finish (>12 μm) to resist corrosion.
Performance Testing: Random batch testing conducted in-house for concentrated load deflection, coating adhesion (cross-hatch test), and electrical resistance prior to crating.
Manufacturing & Project Support
Production Facility & Capacity: Operating from an automated manufacturing plant with a monthly output exceeding 50,000 m², featuring multi-spot welding robots and automated epoxy powder-coating lines.
Engineering Support: Factory provides shop drawings, load distribution calculations, and seismic anchor layout plans based on client CAD/BIM files.
Packaging & Logistics: Export-grade fumigation-free wooden pallets, moisture-barrier wrapping, and edge protectors sized for standard 20ft/40ft container shipping.
Frequently Asked Questions
Q: What seismic zones are this raised floor system certified for?
A: The system is engineered and tested to meet Telcordia GR-63-CORE Zone 4 standards and IBC Seismic Design Categories D, E, and F when installed with factory-supplied diagonal seismic bracing kits.
Q: How do you prevent panel movement under heavy vibrating equipment?
A: Panels are secured using screw-down stringer systems where steel panels lock into precision-tapped stringer heads with corner screws, eliminating lateral shifting caused by dynamic equipment vibration.
Q: What is the standard lead time for bulk project orders?
A: Standard production runs take 20 to 30 days for quantities under 5,000 square meters. Custom panel cutouts or non-standard finished heights may require an additional 5 to 7 days.
Q: Can this system accommodate under-floor high-pressure HVAC air distribution?
A: Yes. The fully sealed stringer grid and gasketed pedestal heads maintain airtight plenum integrity, making it suitable for high-static-pressure under-floor air distribution (UFAD) in data centers.
Q: What documentation is provided for structural engineering sign-off?
A: We supply certified third-party test reports (CISCA, EN 12825), material mill certificates, load-deflection curves, and project-specific seismic calculation packages upon request.
Q: What is the minimum finished floor height (FFH) possible with seismic bracing?
A: The minimum recommended finished floor height for a seismically braced heavy-duty configuration is 350 mm to allow adequate clearance for diagonal bracing attachment angles.
Hot Tags: seismic heavy-duty raised floor system, China seismic heavy-duty raised floor system manufacturers, suppliers, factory