Seismic Data Center Raised Floor System
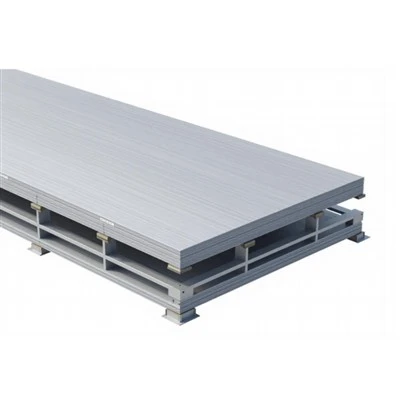
The FineCo Seismic Data Center Raised Floor System is an engineered access flooring infrastructure designed for mission-critical facilities in high-seismic regions. Built with a rigid steel-cement welded panel core and integrated with a mechanically bolted stringer network and diagonal lateral sway braces, the system absorbs and transfers multi-directional shear forces directly to the structural slab. It prevents panel dislodgement, structural racking, and cabinet overturning during seismic events while accommodating high-density under-floor air distribution (UFAD) and heavy enterprise server loads.
Key Features
Bolted-Stringer Grid Connection: Mechanically locks cold-rolled steel stringers to pedestal heads via structural fasteners, preventing lateral torsion and panel uplift.
Seismic Sway Bracing Integration: Utilizes heavy-gauge tubular diagonal braces anchored to the subfloor every 4 to 6 modules to resist seismic displacement.
High Concentrated Load Threshold: Supports point loads from 4.45 kN (1,000 lbf) to 8.89 kN (2,000 lbf) on a 25 x 25 mm indentor with minimal permanent deformation.
Continuous Electrostatic Discharge (ESD): Surface finishes (High-Pressure Laminate or Conductive PVC) maintain strict electrical resistance between 2.5 x 10^4 and 1.0 x 10^9 ohms to safeguard sensitive IT hardware.
Interchangeable Airflow Modules: Fully compatible with steel perforated and grated panels offering 25% to 55% free area for targeted thermal management.
System Structure
The system is constructed through a 5-layer integrated mechanical assembly:
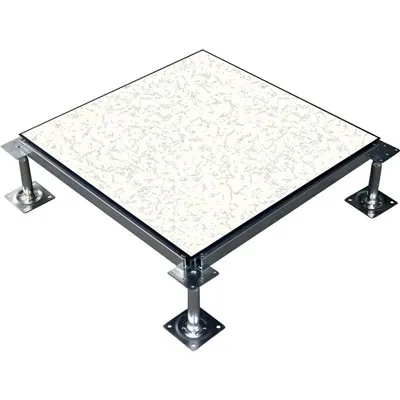
Surface Finish: High-Pressure Laminate (HPL) or Conductive PVC wear layer providing ESD control and durability.
Panel Core: Top and bottom auto-grade steel sheets, resistance-welded and infilled with lightweight cellular concrete to eliminate hollow acoustics and maximize impact absorption.
Undercarriage Grid: Roll-formed steel stringers bolted to form a rigid square grid network (600 x 600 mm), restraining tiles from shifting under dynamic forces.
Pedestal Assembly: Cold-drawn steel vertical tubes welded to base plates, featuring threaded stud assemblies for precise finished floor height (FFH) leveling within a +/- 25 mm adjustment range.
Subfloor Anchorage: Secured via heavy-duty mechanical expansion anchors or structural epoxy anchors verified via pull-out testing.
Technical Specifications
|
Parameter |
Specification Data |
Compliance Standard |
|
System Classification |
Bolted-Stringer Seismic Access Floor |
BS EN 12825 / CISCA |
|
Standard Panel Size |
600 x 600 x 30 / 35 / 40 mm |
ISO 9001 |
|
Core Material |
Cement-Infilled Welded Steel Shell |
ASTM A1008 Grade Steel |
|
Concentrated Load |
4.45 kN to 8.89 kN (1,000 to 2,000 lbf) |
CISCA Section 5 / EN 12825 Class 6 |
|
Ultimate Breaking Load |
> 13.34 kN (> 3,000 lbf) |
CISCA Section 5 |
|
Rolling Load |
2.67 kN (600 lbf) @ 10,000 cycles |
CISCA Section 6 |
|
Finished Floor Height (FFH) |
400 mm to 1,200 mm (Customizable) |
Project Specification |
|
Electrical Resistance |
2.5 x 10^4 - 1.0 x 10^9 ohms |
ANSI/ESD S7.1 / BS EN 1081 |
Seismic Performance
Code Compliance: Engineered in accordance with IBC Seismic Design Categories D through F and Telcordia GR-63-CORE Zone 4 testing guidelines.
Shear Load Transfer: Diagonal bracing kits tie the pedestal network directly to the subfloor, transferring lateral inertia loads away from server cabinets.
Uplift Restraint: Mechanical screw fixation locks panels to stringer grids, preventing vertical tile displacement during multi-axis ground acceleration.
Typical Applications
Hyperscale & Colocation Data Centers: Hosting high-density AI server racks and heavy enterprise blade configurations.
Telecommunications Central Offices: Critical routing facilities requiring uninterrupted structural integrity during seismic events.
Financial Exchange Server Rooms: Low-latency trading environments where floor deflection risks hardware misalignment.
Command & Control Facilities: Mission-critical rooms requiring extensive underfloor cable management and high seismic safety factors.
Installation & Customization
Subfloor Preparation: Requires a cured concrete slab with a minimum compressive strength of 25 MPa (3,600 psi), finished flat within +/- 6 mm over a 3-meter radius, and sealed against dust.
Anchoring Protocol: Pedestal base plates are secured using heavy-duty mechanical expansion anchors or structural epoxy anchors verified via pull-out testing.
Customization Capabilities:
- Panel thickness configurations (30 mm to 40 mm) matched to exact project load demands.
- Factory-pre-cut cable grommets, brush panels, and airflow vents.
- Anti-corrosion zinc-nickel electroplating for high-humidity or coastal infrastructure projects.
Standards & Quality
Manufacturing Certifications: Produced under ISO 9001 (Quality Management) and ISO 14001 (Environmental Management) standards.
International Frameworks:
- CISCA: Recommended Specifications for Access Floors.
- BS EN 12825 / PSA:2021: Raised Access Floors classification and performance criteria.
- ASTM E84: Class A Flame Spread and Smoke Development rating.
- Quality Assurance Protocols: Raw material sheet thickness checks, automated resistance weld shear tests, and batch load-deflection testing prior to dispatch.
Manufacturing & Project Support
Production Capacity: Automated roll-forming lines and robotic welding cells yielding up to 50,000 square meters monthly output.
Logistics & Export Packaging: Vertical stacking on ISPM 15 heat-treated wooden pallets, sealed in moisture-barrier film, and loaded into 20-foot dry containers for international shipping.
Engineering Submittals: Provision of CAD shop drawings, structural load calculation reports, seismic engineering packages, and installation method statements for main contractors.
Frequently Asked Questions
Q: What specific seismic standards and building codes does this floor system meet?
A: The system is engineered and tested to comply with Telcordia GR-63-CORE Zone 4 guidelines and IBC Seismic Design Categories D, E, and F, utilizing heavy-duty lateral sway braces to handle multi-axial seismic loads.
Q: How does the bolted-stringer connection prevent panel displacement during an earthquake?
A: Unlike loose-lay gravity systems, our design uses mechanical screw fasteners to lock stringers securely to the pedestal head, forming an interconnected grid that restrains panels from vertical jumping or lateral shifting.
Q: What is the maximum point load capacity available for heavy AI or OCP server cabinets?
A: Standard configurations support concentrated loads up to 6.67 kN (1,500 lbf) with under 0.25 mm permanent set. Heavy-duty structural variants are available for point loads exceeding 8.89 kN (2,000 lbf).
Q: Can this system integrate with under-floor air distribution (UFAD) and high-density cable trays?
A: Yes. Finished floor heights (FFH) can be engineered from 400 mm to 1,200 mm, providing spacious plenums for heavy busbar routing, high-capacity cable trays, and pressurized airflow.
Hot Tags: seismic data center raised floor system, China seismic data center raised floor system manufacturers, suppliers, factory, Data Center Steel Cementitious Raised Access Floor, Server Room OA Steel Cementitious Raised Floor