FINECO OA Office Raised Floor System
Modular Access Flooring for Modern Offices and Cable Management
FINECO OA Raised Floor System is a modular access flooring solution designed for commercial offices, data-adjacent workspaces, and enterprise environments requiring organized underfloor power, data, and building services.
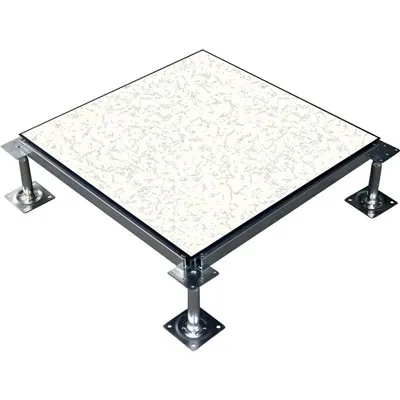
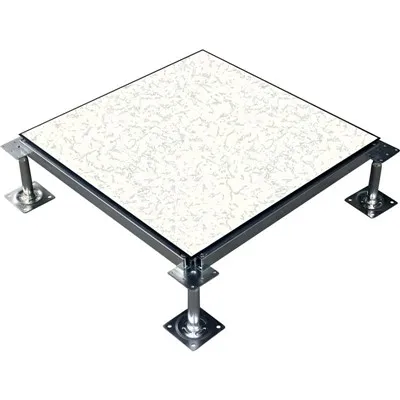
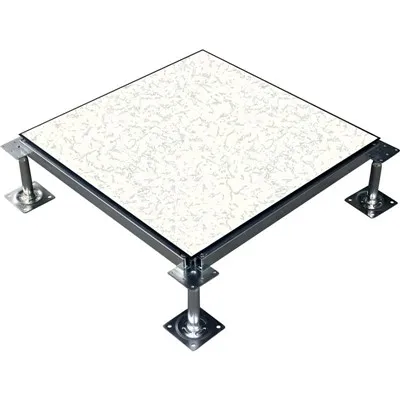
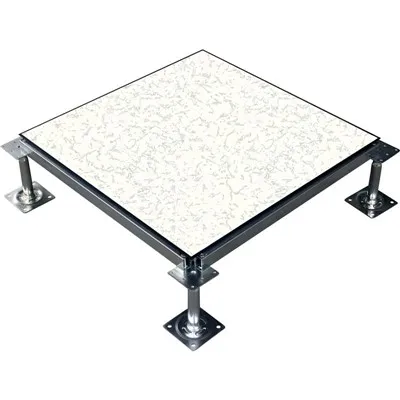
The system utilizes high-strength modular panels supported by adjustable steel pedestals to create an accessible service void. Individual panels are easily removable, enabling fast cable installation, maintenance, and future workspace reconfiguration.
Technical Specifications
|
Parameter |
Specification |
|
Product Type |
OA Office Raised Floor System |
|
Standard Panel Size |
600 × 600 mm |
|
Panel Thickness |
28 mm / 30 mm / 35 mm (Model-dependent) |
|
Core Material |
Calcium Sulphate / Cementitious / All-Steel Welded Construction |
|
Pedestal Material |
High-Grade Cold-Rolled Steel (Zinc Plated / Powder Coated) |
|
Finished Floor Height (FFH) |
100 mm to 500 mm |
|
Concentrated Load |
Tested up to 3.0 kN to 4.5 kN (CISCA / EN 12825) |
|
Uniform Load |
8.0 kN/m² to 12.0 kN/m² |
|
Fire Performance |
Class A Non-combustible core |
|
Compliance |
Engineered in accordance with CISCA and EN 12825 standards |
Key Benefits
Efficient Cable Management: Conceals and organizes power, data, and communication lines beneath the finished floor.
Flexible Reconfiguration: Allows quick service routing changes in open-plan offices and dynamic workspaces.
Easy Maintenance: Individual panels can be lifted instantly without disrupting adjacent flooring.
Precision Modular Grid: 600 × 600 mm standard panel-and-pedestal structure adjustable to precise finished floor heights.
Office Renovation Friendly: Enables modern infrastructure upgrades in existing buildings without heavy structural construction.
Surface Versatility: Compatible with bare, carpet, PVC, vinyl, or HPL finishes.
Product Structure
Raised Floor Panel: High-density core forming the walking surface and transferring loads to the support grid.
Adjustable Steel Pedestal: Electro-galvanized or painted steel components establishing floor height and subfloor compensation.
Stringer System: Optional snap-on or bolted steel rails for enhanced lateral stability in high-height or high-load applications.
Underfloor Service Void: Clean, accessible channel for building utilities and cabling.
Professional Installation & Support
Standardized Sequence: Subfloor inspection → Laser-leveled grid layout (600 × 600 mm) → Pedestal positioning → Height adjustment & stringer fixation → Panel alignment & level verification.
Technical Assistance: Detailed installation manuals and CAD shop drawings provided. Remote video guidance or on-site engineering supervision is available for major international projects upon request.
Typical Applications
Corporate Headquarters & Commercial Offices: Clean, organized underfloor power and data routing for standard and executive workspaces.
Open-Plan & Agile Workspaces: Adaptable service distribution designed for frequent desk relocations and layout changes.
Call Centers & Financial Trading Floors: High-density workstation infrastructure supporting extensive network and cabling demands.
Commercial Building Refurbishments: Efficient infrastructure upgrades in existing structures without heavy floor-level construction.
Procurement & Ordering Checklist
To receive an accurate and competitive project quotation, please submit:
Destination Port & Project Location
Total Floor Area (m² / sq. ft.)
Required Finished Floor Height (FFH)
Expected Load Ratings / Office Type
Surface Finish & Accessories (e.g., floor boxes, grommets)
Project Timeline & Architectural Drawings (if available)
Frequently Asked Questions
Q: What standards do FINECO raised floors comply with?
A: Systems are engineered and tested in alignment with CISCA and EN 12825 global standards.
Q: Do you offer overseas installation support?
A: Yes. We supply comprehensive installation guides and shop drawings for all orders, with on-site engineering supervision available for large-scale projects.
Q: What is the standard production lead time?
A: Standard manufacturing takes 15 to 25 days, depending on project scale and customization requirements.
Q: Can carpet tiles be installed directly?
A: Yes, panels support both bare-panel site installations and factory-laminated commercial carpet finishes.
Hot Tags: oa office raised floor system, China oa office raised floor system manufacturers, suppliers, factory