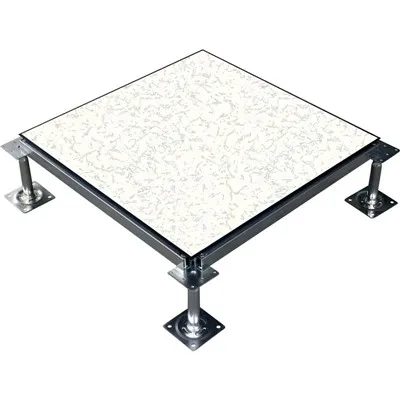
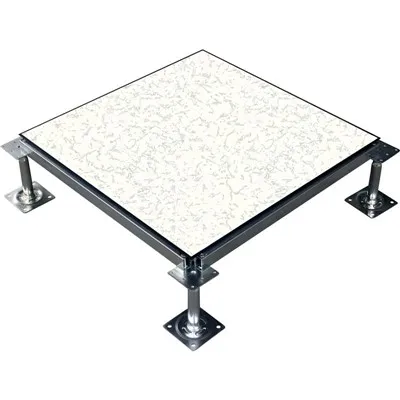
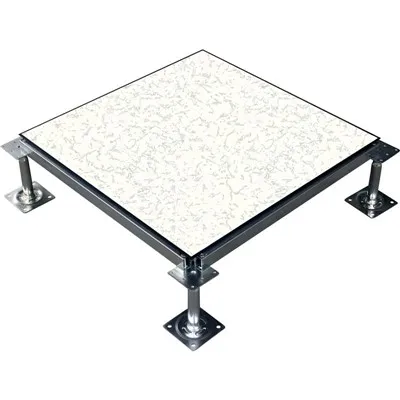
FINECO OA Cable Management Raised Floor System
Low-Profile Modular Access Flooring for Office Power, Data & IT Infrastructure
FINECO OA raised flooring is an engineered, modular access system designed for commercial offices, IT rooms, control rooms, and telecom facilities. It creates an accessible service zone beneath the finished floor for power, network, and communication cables, ensuring an organized, hazard-free workspace while allowing rapid adaptation to space reconfiguration.
Technical Specifications & International Standards
|
Parameter |
Specification & Standard Compliance |
|
Product Type |
OA Cable Management Raised Floor System |
|
Testing Standards |
CISCA / EN 12825 / AS/NZS 4111 / MOB PF2 PS |
|
Fire & Safety Performance |
Class 0 / Class A (ASTM E84 Non-Combustible) |
|
Electrostatic Protection |
ESD Compliant (Anti-Static Options Available) |
|
Support Structure |
Heavy-Duty Galvanized Steel Adjustable Pedestal System |
|
Finished Floor Height (FFH) |
Customizable (Low-profile options from 40mm upward) |
|
Quality Certifications |
ISO 9001, ISO 14001 Compliant Production |
|
Surface Finish Options |
Bare/Factory Finish (for Carpet Tiles), HPL, PVC / Vinyl |
Core Product Advantages
Accessible Infrastructure & EMI Protection: Keeps high-density power and data lines organized beneath the floor, supporting physical power-data separation to minimize electromagnetic interference (EMI).
Rapid Layout Reconfiguration: Removable panels allow instant access to cable pathways, enabling workstation adds, moves, and changes (AMCs) without structural demolition or office downtime.
Low-Profile Space Optimization: Finished floor heights (FFH) starting from low-clearance profiles ideal for retrofits and space-constrained renovations where conventional raised floors are unfeasible.
Elimination of Floor Trenching: Replaces permanent concrete coring and floor chasing, significantly lowering building life-cycle modification costs.
System Applications
Commercial Office Buildings: Open-plan workplaces, corporate headquarters, and executive boardrooms.
IT Infrastructure & Control Rooms: Server-adjacent areas, network control hubs, and dispatch centers.
Telecom Facilities & Call Centers: High-density workstation zones requiring continuous power-data distribution.
Educational & Public Spaces: Computer labs, modern libraries, and flexible training facilities.
Renovation & Retrofit Projects: Low-ceiling commercial spaces requiring modernized cable infrastructure.
Engineered Component Structure
Removable Modular Panels: All-steel or specialized core panels engineered for high dimensional stability, uniform thickness, and specific load capabilities.
Heavy-Duty Steel Pedestals: Precision height-adjustable pedestals with locking mechanisms for exact floor leveling and structural stability.
Integrated Cable Trunking Pathways: Dedicated channels allowing clean, systematic routing and spatial separation of power and high-speed data cables.
Customizable Service Outlets: Integrated floor boxes providing flush-mounted power, RJ45 data, HDMI, and telecom connections directly at the workstation node.
Standard Installation Sequence
Site Survey & Subfloor Preparation: Verify subfloor levelness, cleanliness, and exact finished floor height (FFH).
Grid Layout & Marking: Map pedestal grid nodes, primary cable trunking runs, and service drop points according to approved shop drawings.
Pedestal Positioning & Leveling: Secure pedestals to the subfloor and precision-adjust using laser leveling tools.
Cable Routing & Pathway Setup: Lay out primary power conduits, network trunking, and floor box housings.
Panel Installation & Alignment: Mount modular panels onto pedestal heads, ensuring flush seams and panel stability.
Testing & Final Sign-Off: Conduct grounding continuity checks, leveling verification, and structural stability inspection prior to handover.
Commercial Terms, Support & Delivery
Minimum Order Quantity (MOQ): Flexible MOQ supporting both small commercial retrofits and large-scale architectural projects (Standard stock items available for immediate dispatch).
Sample Policy: Free material sample kits available for architect/engineer evaluation (freight collect).
Quality Assurance: Standard 5-year structural warranty covering panels, pedestals, and structural accessories.
Production & Lead Time: 15–20 calendar days for standard configurations; custom project orders scheduled per project volume.
Engineering Support: Complimentary BIM/CAD shop drawing coordination, technical submittal packages, and installation technical support.
Export Packaging: Panels and components secured on heavy-duty, moisture-protected, fumigated wooden pallets with reinforced corner guards for safe ocean freight shipping.
Frequently Asked Questions
Q: Are third-party test reports (e.g., SGS, TÜV) available for structural load ratings?
A: Yes. Complete technical data sheets and third-party test reports conforming to CISCA and EN 12825 standards can be provided for engineering submittal packages.
Q: How does the system handle low-ceiling office renovations?
A: Our low-profile configurations maximize vertical floor-to-ceiling clearance while providing full underfloor access for power and structured network cabling.
Q: Can power and high-speed network cables be routed together under the floor?
A: Yes. Dedicated trunking pathways and spatial separation rules are incorporated into the layout plan to prevent electromagnetic interference (EMI) between high-voltage power lines and data cables.
Q: What technical details are needed to issue a formal project quote?
A: Please provide total floor area (m²/sq ft), desired finished floor height (FFH), targeted load requirements, preferred surface finish, and floor layout or CAD drawings if available.
Hot Tags: oa cable management raised floor system, China oa cable management raised floor system manufacturers, suppliers, factory