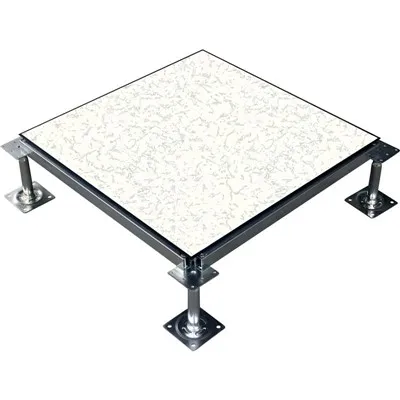
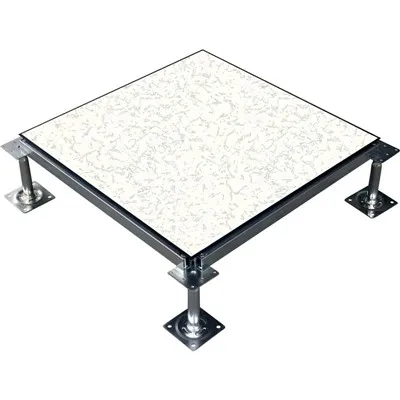
FINECO Low-Profile OA Raised Floor System
Space-Efficient Raised Access Flooring for Cable Management and Office Renovation
The FINECO Low-Profile OA Raised Floor System is a modular access flooring solution engineered for commercial offices, building renovations, and low-ceiling environments.
It provides concealed, organized pathways for power, data, and communication cables while maintaining a minimal finished floor height (FFH). The modular design allows selected panels and cable components to be easily accessed for maintenance or layout reconfigurations.
Key Benefits
Ultra-Low Profile: Preserves existing floor-to-ceiling clearance.
Dedicated Routing: Separates power lines from low-voltage data networks.
Renovation-Ready: Ideal for retrofit projects and structural modernizations.
Modular Access: Simplifies future maintenance and workstation relocations.
Robust Load Ratings: Engineered for standard and high-density commercial traffic.
Universal Finishes: Compatible with carpet tiles, PVC, LVT, and ESD flooring.
Technical Specifications
|
Parameter |
Specification |
|
Product Type |
Low-Profile OA Raised Floor System |
|
Application |
Commercial Offices, Renovation, Retrofit Projects |
|
Standard Panel Size |
500 × 500 mm / 600 × 600 mm |
|
Panel Thickness |
25 mm – 35 mm |
|
Finished Floor Height (FFH) |
50 mm – 150 mm (Adjustable) |
|
Panel Construction |
High-Grade Cold-Rolled Steel (Epoxy Coated) |
|
Core Material |
Cementitious Core / All-Steel Composite |
|
Pedestal Material |
Galvanized Steel with Anti-Vibration Pad |
|
Concentrated Load |
3.0 kN – 4.5 kN |
|
Uniform Load |
Up to 10.0 kN/m² |
|
Fire Performance |
Class A / Non-Combustible Options (ASTM E84 / GB8624) |
|
Quality Standard |
Manufactured under ISO 9001 |
System Structure & Components
OA Floor Panels: Structural top plates designed for dimensional stability and high load resistance.
Low-Profile Pedestals: Support columns with micro-height adjustments to level uneven subfloors.
Cable Trunking & Channels: Built-in pathways segmenting power and data lines to prevent electromagnetic interference.
Access Covers & Floor Boxes: Removable modules and flush-mounted service outlets for direct workstation connections.
Perimeter Trims: Ramps and transition strips ensuring smooth interfaces at doorways and stairs.
Ideal Applications
Office Refurbishment: Upgrading existing buildings without altering structural door/ceiling heights.
Open-Plan Workspaces: Providing flexible power/data distribution for dynamic layouts.
Call Centers & Trading Floors: Supporting high-density technology zones with efficient underfloor cabling.
Education & Meeting Rooms: Allowing AV and power connections to match room configurations.
Standard Installation Process
Subfloor Prep: Inspect and clean the base concrete slab.
Grid Layout: Chalk-line the floor based on CAD drawings.
Pedestal Placement: Install and adjust pedestals to target height.
Cabling Setup: Lay out trunking channels and floor boxes.
Panel Installation: Secure OA panels onto the pedestal grid.
Finishing: Apply specified floor coverings (e.g., carpet tiles).
Frequently Asked Questions
Q: What is the minimum finished floor height (FFH) for this system?
A: The system can be configured for a finished floor height ranging from 50 mm to 150 mm, depending on your project's space and cabling requirements.
Q: Is a low-profile OA floor suitable for existing building renovations?
A: Yes. It is specifically engineered for retrofit projects and low-ceiling environments where conventional raised floors (which require 150 mm to 300 mm+ clearance) would conflict with doors, windows, or ceilings.
Q: How are power and data cables managed beneath the floor?
A: Cables are routed through dedicated built-in trunking channels and pathways beneath the panels, which physically separate heavy power lines from low-voltage data cables to prevent signal interference.
Q: Can floor boxes and service outlets be integrated?
A: Yes. Flush-mounted floor boxes and service outlets can be positioned directly at workstations or meeting areas according to your electrical and layout plans.
Q: What floor finishes can be applied over the panels?
A: The panels are compatible with common commercial floor finishes, including carpet tiles, PVC/vinyl, LVT, ESD/conductive flooring, and rubber finishes.
Q: What information is required to get an accurate quotation?
A: Please provide your project location, total floor area (m²), target finished floor height, load requirements, cable management preferences, and CAD drawings if available.
Hot Tags: low-profile oa raised floor system, China low-profile oa raised floor system manufacturers, suppliers, factory, Fire-Resistant Stringerless Floor System