Encapsulated Steel Ventilated Raised Floor
Steel Raised Access Flooring for Data Centers, Server Rooms and Technical Facilities
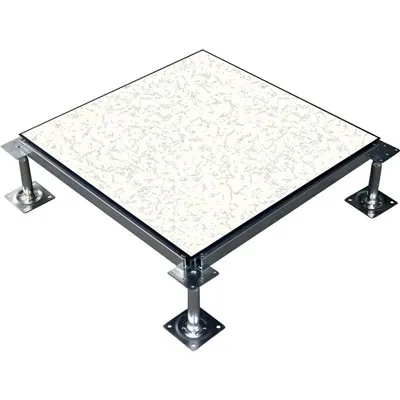
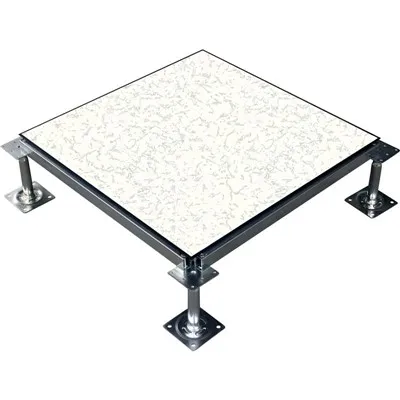
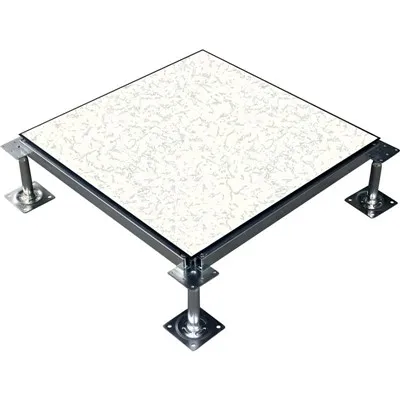
FINECO Encapsulated Steel Ventilated Raised Floor is a modular access flooring system designed for technical environments requiring underfloor air distribution, structural performance, and service accessibility.
The system combines enclosed steel panels with ventilated units to create an accessible underfloor plenum for conditioned air, power cables, and data lines. Solid and ventilated panels integrate within a single grid to match specific cooling and load requirements.
Key Product Advantages
Controlled Air Distribution: Directs conditioned air from the underfloor plenum to high-heat equipment zones.
Fully Encapsulated Steel Core: Enclosed steel structure provides a rigid, durable, and stable access surface.
Flexible Airflow: Configurable open areas and optional dampers support precise room-level air balancing.
High Load Capacity: Engineered to support heavy IT hardware, server racks, batteries, and maintenance traffic.
Panel Construction
FINECO is engineered as a complete, integrated access floor system rather than isolated vent tiles.
Top Finish: Optional anti-static HPL, conductive vinyl, PVC, or bare steel.
Steel Shell: Fully welded and encapsulated steel construction for high structural rigidity.
Ventilated Section: Precision perforations or grates designed for optimal airflow delivery.
Bottom Structure: Protective steel underside shielding the internal core.
Understructure: Heavy-duty adjustable steel pedestals and optional stringers ensuring finished floor stability.
Airflow & Cooling Specifications
|
Parameter |
FINECO Specification |
|
Panel Type |
Perforated / Grated / Custom |
|
Open Area |
15% – 35% (Configurable) |
|
Airflow Rate |
Engineered to project static pressure |
|
Airflow Control |
Optional sliding dampers |
|
Standard Size |
600 × 600 mm |
|
Airflow Direction |
Vertical / Adjustable |
Structural Load Performance
Engineered in compliance with global standards such as CISCA and EN 12825.
|
Parameter |
Performance Benchmark |
|
Concentrated Load |
4,450 N – 6,670 N (Configurable) |
|
Uniform Load |
10 kN/m² – 23 kN/m² (Configurable) |
|
Ultimate Load |
> 3× Concentrated Load |
|
Rolling Load |
3,000 N – 4,500 N (10,000 cycles) |
|
Deflection Class |
Class A / Class B |
Technical Specifications Summary
|
Item |
Specification Details |
|
Product Type |
Steel Raised Access Floor System |
|
Panel Size |
600 × 600 mm |
|
Panel Material |
Fully Encapsulated Welded Steel |
|
Electrical Resistance |
10⁶ to 10⁹ ohms (Anti-static) |
|
Fire Performance |
Class A / Non-combustible core options |
|
Pedestal Height Range |
150 mm to 1,500 mm (Adjustable) |
|
Primary Applications |
Data Centers, Server Rooms, Telecom Hubs |
Surface Finish Options
Anti-Static HPL: Durable decorative layer with controlled electrical properties for server rooms.
Conductive Vinyl: High static dissipation with simple maintenance for control facilities.
PVC Finish: Cost-effective, practical solution for technical equipment zones.
Pedestal & Understructure Support
Adjustable Steel Pedestals: Compensates for subfloor unevenness and establishes precise finished floor height (FFH).
Stringer System: Snap-on or bolted steel profiles providing lateral rigidity for high-load zones.
Service Cavity: Hidden, clean channel for power routing, network cabling, and HVAC lines.
Applications
Data Centers & Co-location Facilities: Balances high-density cooling with heavy structural support.
Server & Telecom Rooms: Organizes heavy cabling and delivers targeted rack cooling.
Command & Control Centers: Provides a stable, vibration-free environment for technical desks.
Installation Workflow
Subfloor Preparation: Clean and seal the base concrete.
Grid Layout: Mark pedestal positions according to engineering drawings.
Height Adjustment: Level pedestals to establish the target FFH.
Stringer Placement: Secure stringers for lateral stability (if specified).
Panel Installation: Lay solid and ventilated tiles into the grid.
Final Inspection: Check level alignment, stability, and airflow distribution.
Complete System Components
Ventilated & Solid Panels
Floor surface zoning.
Pedestals & Stringers
Core structural framework.
Airflow Dampers
Volume regulation valves.
Cable Grommets
Sealed pass-throughs for lines.
Access Lifters & Ramps
Maintenance tools and ADA transitions.
Quality Control & Compliance
Multi-Stage Inspection: Material checks, dimensional tolerances, flatness testing, and load verification.
Documentation: Mill test reports, technical drawings, and compliance records supplied per project requirements prior to dispatch.
Frequently Asked Questions
Q: What is an encapsulated steel ventilated raised floor?
A: A modular access flooring system using enclosed steel panels with engineered perforations to supply cooling air while concealing underfloor services.
Q: Can ventilated and solid panels be mixed?
A: Yes. They interlock seamlessly within the same 600 × 600 mm grid layout.
Q: Are airflow rates adjustable?
A: Yes, optional under-panel dampers regulate air volume.
Q: What international standards do you support?
A: Systems can be configured to comply with CISCA and EN 12825 specifications.
Q: Can FINECO provide engineering drawings and samples?
A: Yes, CAD drawings, data sheets, and project samples are available upon request.
Hot Tags: encapsulated steel ventilated raised floor, China encapsulated steel ventilated raised floor manufacturers, suppliers, factory